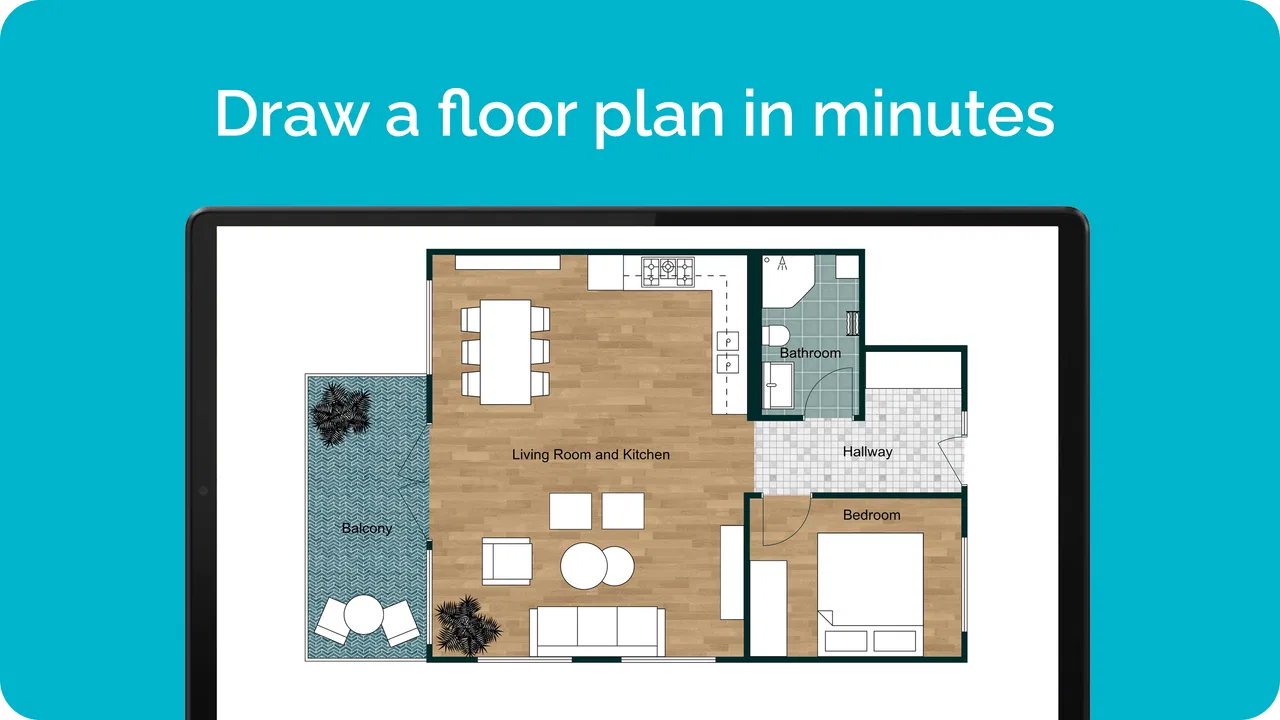
RoomSketcher for Tablets
- 2.6
- Rating
- 500.00K
- Installs
- Free
- Price

 Analysis by App-foxy
I found RoomSketcher to be a practical tablet app for turning a rough home idea into something I could actually look at, adjust, and discuss. It sits in the House & Home category and is developed by RoomSketcher, with the focus firmly on floor plans and interior layouts rather than mood boards or general decoration inspiration. That distinction matters: this is most useful when I need to understand space, not simply collect attractive room images.
The app is free to install and is rated for Everyone, which makes it approachable for a homeowner, renter, student, or anyone planning a renovation. Its wider reach is reflected in more than 500 thousand installs, although the average rating of 2.6 from roughly 1.4 thousand ratings suggests that the experience is not equally smooth for everyone. I would treat that rating as a useful warning to set realistic expectations, not as a reason to dismiss the app outright.
What RoomSketcher feels like in everyday use
On a tablet, the main appeal is visual planning. A larger screen gives me more room to inspect a layout, move items around, and compare alternatives without feeling as cramped as I would on a phone. I can imagine using it at a kitchen table while measuring a room, or sitting with another person and testing whether a proposed sofa, bed, desk, or storage arrangement makes sense.
You May Also Like

 Blood Strike: 2.5 Anniversary
Blood Strike’s Loadouts Turn Every Drop Into a Tactical Gamble
A close look at Blood Strike’s custom loadouts: how fast access to signature weapons reshapes its battle royale rhythm, rewards preparation, and narrows the gap between fights.

 Pandora - Music & Podcasts
Pandora’s Music Is Easy to Start, but Harder to Recover
Pandora’s strength is its low-effort path from a seed to a station. Its weak spot is how much confidence it asks you to place in connection, setup, and quiet recovery.

 8 Ball Pool
 Is Built on Rivalries, Rematches, and Routine
A close look at the rivalries, rematches, shared routines, and unanswered safety questions that turn a quick pool match into a persistent mobile community.

 Samsung Music
’s Quiet Strength Is Playing What You Already Own
Its reach comes less from spectacle than from dependable access to a personal library. That simplicity is both the app’s strongest retention engine and its ceiling.

 AccuWeather: Weather Radar
AccuWeather Review: A Quick, Clear Forecast for Everyday Decisions
For everyday plans, the best forecast is the one you can understand quickly. AccuWeather makes rain timing, radar, and local conditions easy to act on, with a few trade-offs.

 Hill Climb Racing
Why Hill Climb Racing Still Turns Crashes Into One More Run
A tiny car, a bumpy hill and one more upgrade: Hill Climb Racing keeps resurfacing because its simple chaos makes every near-miss feel personal.
More From Our News Desk



The most valuable part of this kind of tool is not producing a polished picture. It is exposing problems early. A doorway may make a furniture arrangement awkward, a circulation path may be narrower than expected, or a room that looked generous on paper may become crowded once the main pieces are placed. RoomSketcher gives me a way to think through those questions before buying furniture or committing to a change.
I would not approach it as a replacement for an architect, contractor, or formal technical drawing package. A home-planning app can help me communicate an idea, but it does not turn a casual concept into construction documentation. For decorating decisions and early planning, that distinction is manageable. For structural work, electrical changes, or anything requiring professional approval, I would use the app only as a conversation aid.
A realistic planning scenario
Imagine that I am moving into a small apartment and want to fit a work desk into the living room without losing a comfortable path from the entrance to the seating area. I could create the room, place the large furniture first, and then test the desk in several positions. Instead of relying on a quick sketch that I might misread later, I could return to the same plan and compare the layout choices visually.
The useful habit here is to make separate versions before I start changing everything. One plan might prioritize an open walkway, another might give more space to storage, and a third might place the desk near the best natural light. This makes the trade-off visible. The app is at its best when I use it to compare decisions, not when I expect it to decide for me.
For a renovation conversation, I would also label or organize my thinking before showing the plan to someone else. A builder may care about access and dimensions, while a family member may care about how the room feels. Keeping those viewpoints separate helps prevent a visually pleasing layout from being mistaken for a fully practical one.
Where the tablet format helps most
Room planning involves frequent small adjustments, and tablets make those adjustments easier to see. I can focus on a room without constantly zooming and panning as I might on a smaller display. That is especially helpful when I am checking the relationship between several rooms rather than styling one corner.
There is also a social advantage. If I am planning with a partner or roommate, a tablet can sit between us while we discuss alternatives. We can react to the same view instead of passing a phone back and forth. That does not make disagreements disappear, but it makes the discussion more concrete: the question becomes whether a layout works, rather than whose mental picture is more accurate.
The trade-off is that a larger screen does not automatically make every interaction precise. Dragging objects, selecting the intended item in a busy room, and correcting a misplaced element can still require patience. I found that a careful, deliberate workflow is better than trying to build an entire home quickly in one sitting.
Trust starts with realistic expectations
The developer is clearly presenting a home-design tool rather than a general-purpose social platform or entertainment app. That gives me a straightforward reason to use it: I want to work on a floor plan or room arrangement. Still, trust is not only about the app’s purpose. It is also about whether I understand what I am creating, what I choose to save, and which parts of the experience may involve paid options.
The current version is 9.02.002, and the app requires operating system version 11 or later. For me, that means compatibility should be checked before I plan a project around it, especially if I am using an older tablet. A failed installation or an outdated device can be more frustrating when the app is needed for a time-sensitive move or renovation discussion.
The free starting point is useful for trying the workflow before spending money. However, in-app purchases range from $3.99 to $150 per item, so I would not assume that every useful capability is included without charge. I would first create a small test project, explore the editing process, and inspect the purchase prompts carefully. That is a better approach than committing to a large design and only later discovering that a desired output or feature sits behind a payment.
Controls and choices I would check first
Before investing serious time, I would look through the app’s visible account and project controls. I want to know how I start a project, how I return to it, and how I distinguish a saved design from a temporary experiment. These details are easy to ignore at the beginning, but they become important when a plan represents hours of work.
I would also pay attention to any sign-in prompts and decide whether an account is necessary for the part of the app I actually want to use. If the app lets me explore without immediately creating an account, I would use that opportunity to test the editor first. If it asks me to sign in before saving or accessing a particular function, I would make that choice consciously rather than treating it as an unavoidable background step.
The same caution applies to paid actions. A purchase can be reasonable if it solves a real need, but I prefer to know what I am paying for before I build my workflow around it. I would read the wording on each purchase screen, check whether the item is a one-time purchase or tied to continued use, and avoid tapping through quickly simply to reach the next screen.
My practical rule is simple: test the smallest meaningful project before paying for a larger one. That lets me judge whether the editing style suits me, whether the tablet responds comfortably, and whether the available controls match the kind of plan I need.
Handling information carefully
A floor plan can reveal more than decoration preferences. It may show the layout of a home, where rooms connect, and how someone uses private spaces. For that reason, I would be careful about treating a digital plan as harmless just because it looks like a drawing. I would avoid placing sensitive personal notes in a project unless they are genuinely needed.
If I were preparing a plan to share with a contractor or friend, I would review it before sending or displaying it. I would remove details that are irrelevant to the discussion, such as private labels or personal reminders. A version meant to discuss furniture does not need to expose every detail of how the home is organized.
I would also separate demonstration projects from real household plans. If I am only learning the editor, I can create a fictional room or use a simplified version of my space. This is a sensible way to understand the app’s controls without immediately entering more information than the task requires.
When an app involves accounts, saved projects, or purchases, I prefer to keep my own record of what I created and why. That might mean naming a project clearly, noting which version is the preferred layout, and keeping important measurements elsewhere as well. The goal is not to duplicate every action; it is to avoid making one app the only place where a critical renovation idea exists.
Who will get the most from it
I think RoomSketcher is a good match for people who need a visual answer to a practical question. Renters can use it to test furniture arrangements before moving heavy items. Homeowners can compare room layouts before shopping. Students can sketch a small living space, and families can use it to discuss how a shared room might work.
It is also useful for people who think spatially but do not enjoy drawing by hand. A paper sketch can be quick, yet it is easy to lose proportions or forget which version contains which change. A digital project is easier to revisit and revise, provided I use it carefully and understand its saving and account behavior.
I would be more cautious about recommending it to someone who needs professional documentation, highly exact technical output, or a complete construction workflow. In those situations, a dedicated professional design program or direct help from a qualified specialist is the better choice. The app can support the conversation, but it should not be treated as the authority on safety, structure, or compliance.
It may also be the wrong fit for someone who wants instant decorating inspiration with almost no setup. A visual catalog or mood-board app would probably feel faster for choosing colors, styles, and decorative themes. RoomSketcher asks me to think about space and arrangement, so its value grows with the amount of planning I am willing to do.
How it compares with familiar alternatives
The usual alternatives fall into three groups: paper sketches, simple room-planning tools, and professional computer-aided design software. Paper is still excellent for capturing an idea in seconds, especially when I am standing in an empty room with a tape measure. Its weakness is revision. Once several changes are layered onto the page, the drawing can become difficult to read.
A basic room-planning app may feel less demanding and may be enough for placing a few pieces of furniture. RoomSketcher makes more sense when I want the plan itself to be the central object and expect to revisit different arrangements. The trade-off is that a more focused planning workflow can involve more learning and more attention to how the project is saved or presented.
Professional design software offers deeper control and is more appropriate for technical work, but it usually demands more training and a more capable setup. For a homeowner deciding between two living-room layouts, that level of complexity may slow the process rather than improve it. I see RoomSketcher as occupying the middle ground: more structured than a napkin sketch, but not something I would substitute for professional documentation.
The right choice depends on the question I am asking. If the question is “Which color palette do I like?”, I would use a mood board. If it is “Can this furniture arrangement work in the room?”, RoomSketcher is more relevant. If it is “Can this wall be removed safely?”, I would stop relying on an app and consult a professional.
Small workflow decisions that improve the result
I get better results when I begin with the room’s fixed elements rather than decorative objects. Doors, windows, built-in features, and the main circulation routes should guide the plan. Furniture can then be tested around those constraints. Starting with a favorite sofa and forcing the rest of the room to fit often produces a visually attractive but impractical result.
I also recommend making one change at a time when comparing layouts. If I move the sofa, desk, storage, and dining table together, I may not know which change improved the room. A slower sequence makes the trade-offs easier to understand and gives me a clearer explanation when discussing the plan with someone else.
Another useful approach is to test the awkward moments, not only the ideal view. I would check the entrance, the path to a window, the route to storage, and the space needed to use doors and drawers. A room can look balanced from above while still being annoying in daily life. These checks are where a planning app earns its place.
Finally, I would keep a simple written note alongside the digital plan for assumptions that may change. For example, I might record which furniture dimensions are confirmed and which are estimates. That prevents a rough placeholder from quietly becoming the basis for an expensive purchase.
What the rating tells me—and what it does not
The average rating of 2.6 is low enough that I would not recommend installing the app without testing it first. Ratings can reflect different devices, expectations, project types, and reactions to paid features, so I would not use the number alone to judge whether it can help with my particular task. The roughly 122 written reviews are more useful when they describe a specific problem that resembles my own situation.
My approach would be to install it on the tablet I plan to use, create a modest sample room, and spend enough time checking the basic workflow. I would pay attention to responsiveness, selection accuracy, saving behavior, and whether the available options fit my purpose. If those fundamentals feel comfortable, the app may still be worthwhile despite the mixed public response.
That trial is especially important because a free app with optional purchases can create different experiences for different users. Someone who only needs a simple layout may be satisfied, while someone expecting advanced presentation or professional-level output may feel disappointed. Knowing which user I am helps me interpret the rating more fairly.
My cautious verdict
RoomSketcher is worth trying if I need to plan rooms, compare furniture arrangements, or explain a home idea visually on a tablet. Its strongest quality is the way it turns vague spatial questions into something I can inspect and revise. I especially like the idea of using separate layout versions to compare priorities such as open circulation, storage, and workspace.
I would approach it with three boundaries in mind. First, I would test the app before starting a major project because the public rating points to real friction for some users. Second, I would inspect account and purchase choices instead of assuming that the free installation covers every workflow. Third, I would treat personal floor plans thoughtfully and share only what is needed for the conversation.
The app is not my first choice for professional construction documents, structural decisions, or purely decorative inspiration. For those needs, a qualified professional, a technical design package, or a mood-board tool may be more appropriate. But for the middle ground between a hand-drawn sketch and serious design software, it has a clear purpose.
My recommendation is therefore measured rather than unconditional: try the free experience with a small, fictional or low-stakes room, learn how your projects and choices are handled, and then decide whether it deserves a place in a larger renovation plan. If the workflow feels natural on your tablet, RoomSketcher can become a useful thinking tool rather than just another design app.
FAQs for RoomSketcher for Tablets
01What is RoomSketcher for Tablets used for?
RoomSketcher for Tablets is a versatile app designed for creating floor plans and home designs. It allows users to draw 2D plans, furnish spaces with 3D models, and visualize the results in stunning 3D. Ideal for homeowners, interior designers, and architects, it simplifies the design process on-the-go.
02Is RoomSketcher for Tablets free to use?
RoomSketcher offers a free version that includes basic features suitable for personal projects. However, for access to premium features, such as high-resolution 3D visualizations and advanced design tools, a subscription is required. The app offers various plans to accommodate different needs and budgets.
03What are the system requirements for RoomSketcher on tablets?
RoomSketcher is compatible with most modern tablets running iOS or Android. It requires a stable internet connection for downloading assets and saving projects. Users should ensure their device has adequate storage and a good processor to handle rendering tasks smoothly, particularly when working with complex designs.
04Can I share my RoomSketcher projects with others?
Yes, RoomSketcher allows users to easily share their projects. You can export designs in various formats, including PDFs and images, or share direct links to 3D walkthroughs. This feature is especially useful for collaborating with clients or team members, making it easy to gather feedback and make adjustments.
05Does RoomSketcher support importing existing floor plans?
RoomSketcher provides tools to import existing floor plans. Users can trace over imported images to create accurate digital replicas, streamlining the design process. This feature saves time and ensures precision, especially when working from architectural drawings or scanned blueprints.
Pros
- User-friendly interface for easy design.
- Wide variety of furniture and decor options.
- High-quality 3D visualization tools.
- Offline mode for designing without internet.
- Regular updates with new features.
Cons
- Limited features in free version.
- Requires a stable internet for uploads.
- Occasional app crashes reported.
- Subscription can be pricey for some users.
- Not all features available offline.

RoomSketcher for Tablets
Gallery